<-- style PDP --> 805-68 Merton Street, Toronto - Condo Apt for lease for $3,700
  • new
  • for lease

805-68 Merton Street

Toronto, Ontario, M4S 1A1 - Mount Pleasant West

$3,700

  • Neighbourhood

    Mount Pleasant West

  • Major Intersection

    Yonge/Davisville

  • Listed Since: 8 day(s)

  • Last update: 7 day(s) ago

Overview

  • Property Type

    Condo Apt, Apartment

  • Bedrooms

    2

  • Bathrooms

    2

  • Square Feet

    700-799

  • Exposure

    South West

  • Total Parking

    1 Underground Garage

  • Locker

    Exclusive

  • Furnished

    No

  • Balcony

    Terr

Property Description

Property description for 805-68 Merton Street, Toronto

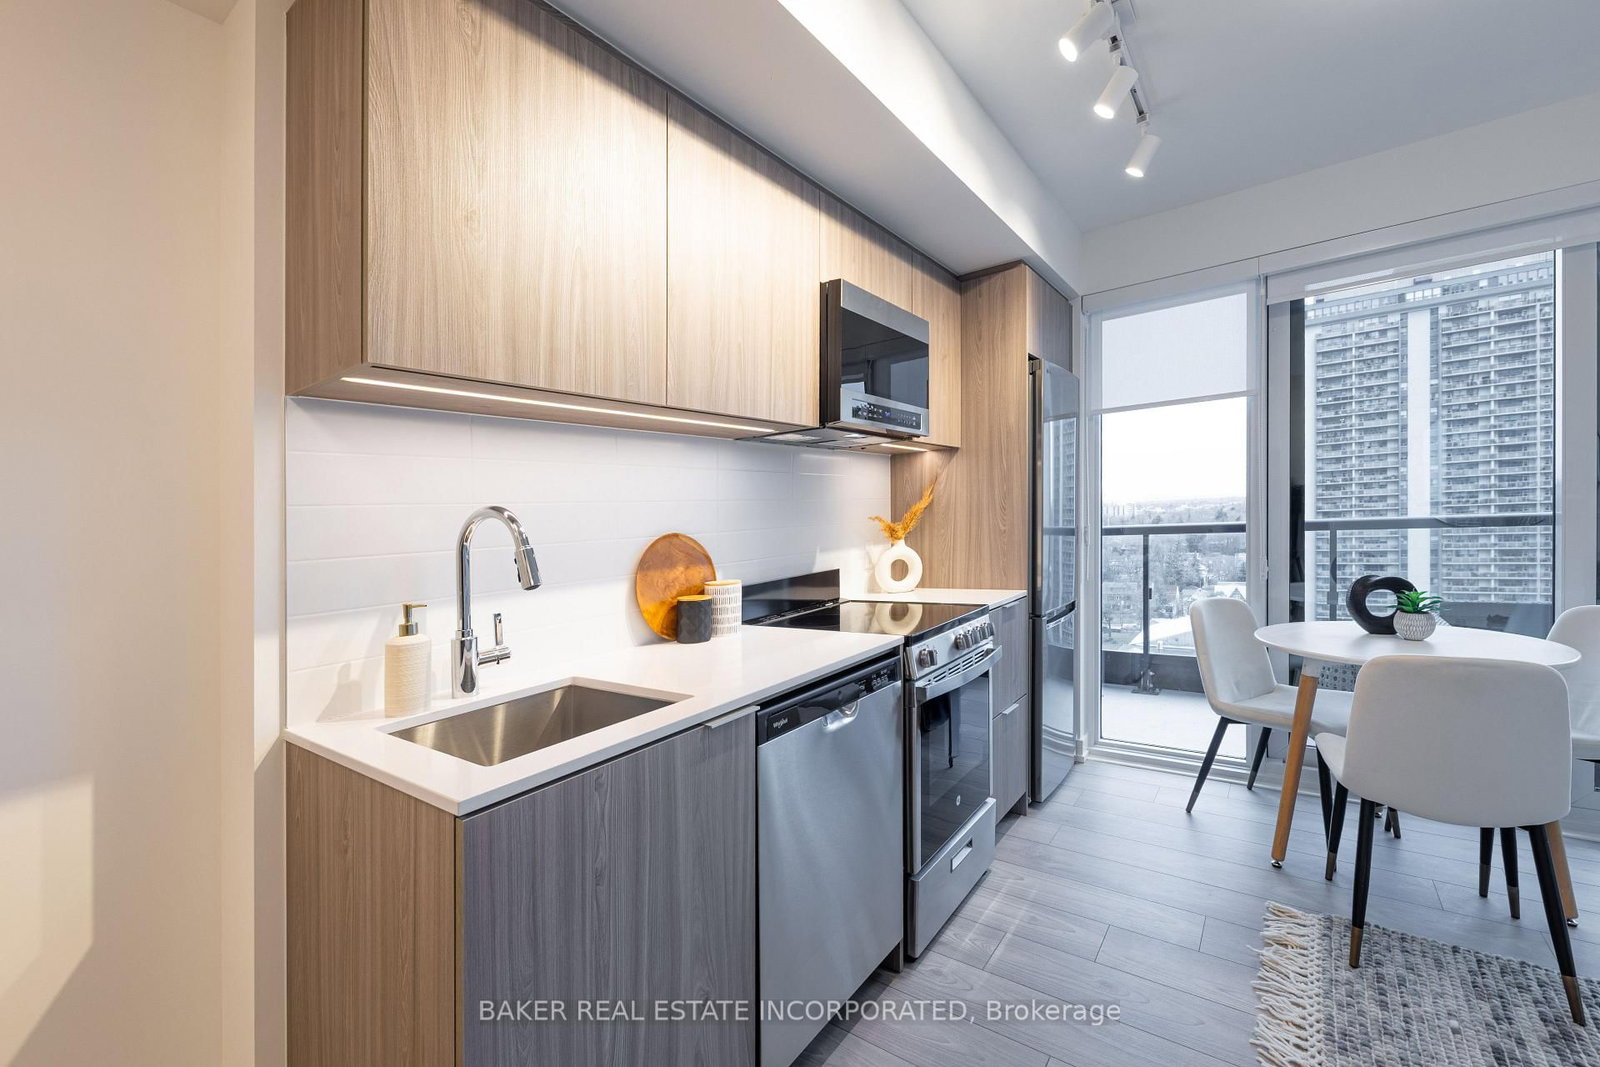
Welcome to Suite 805 at 68 Merton Street, a beautifully updated and exceptionally bright 2-bedroom, 2-bathroom unit in one of Midtown Toronto's most desirable neighbourhoods. Featuring a sought-after split-bedroom layout, expansive windows throughout, and elegant new window coverings, this sun-filled suite offers sweeping south-facing city views and an effortless blend of comfort and style.The true showpiece is the extraordinary 541 sq. ft. private terrace with a gas BBQ hookup-an exceptionally rare extension of the living space, perfect for entertaining, working from home outdoors, or simply unwinding above the city.Complete with parking, locker, and bike storage, residents enjoy an impressive collection of amenities, including concierge service, a fully equipped fitness centre, guest suites, theatre and party rooms, a boardroom, and visitor parking.Perfectly positioned just steps from Davisville Station and the Beltline Trail, this unbeatable location offers seamless TTC access and an easy commute downtown, while placing the very best of Midtown at your doorstep. Enjoy walkable access to grocery stores, cafés, restaurants, fitness studios, parks, and the vibrant neighbourhoods of Yonge & Eglinton and Yonge & St. Clair. An exceptional opportunity for professionals seeking sophisticated city living with space to breathe.

Listed by CHESTNUT PARK REAL ESTATE LIMITED

  • MLS #

    C13591734

  • Sq. Ft

    700-799

  • Sq. Ft. Source

    MLS

  • Year Built

    Available Upon Request

  • Basement

    None

  • View

    City, Skyline, Clear, Park/Greenbelt

  • Garage

    Underground, 1 spaces

  • Parking Type

    Owned

  • Locker

    Exclusive

  • Pets Permitted

    Yes-with Restrictions

  • Exterior

    Concrete

  • Fireplace

    N

  • Security

    n/a

  • Elevator

    n/a

  • Laundry Level

    n/a

  • Building Amenities

    Games Room,Guest Suites,Gym,Party/Meeting Room,Visitor Parking,Concierge

  • Maintenance Fee Includes

    Heat, Parking

  • Property Management

    ICON Property Management (416) 364-5355

  • Heat

    Forced Air

  • A/C

    Central Air

  • Water

    n/a

  • Water Supply

    n/a

  • Central Vac

    N

  • Cert Level

    n/a

  • Energy Cert

    n/a

  • Living

    3.38 x 3.07 ft Flat level

    Open Concept, W/O To Balcony

  • Kitchen

    2.59 x 3.29 ft Flat level

    Window, Open Concept

  • Dining

    3.38 x 3.07 ft Flat level

    Open Concept, W/O To Balcony

  • Primary

    3.59 x 2.89 ft Flat level

    Ensuite Bath, Window

  • 2nd Br

    2.9 x 2.6 ft Flat level

    Large Window

  • Foyer

    2.28 x 1.49 ft Flat level

  • MLS #

    C13591734

  • Sq. Ft

    700-799

  • Sq. Ft. Source

    MLS

  • Year Built

    Available Upon Request

  • Basement

    None

  • View

    City, Skyline, Clear, Park/Greenbelt

  • Garage

    Underground, 1 spaces

  • Parking Type

    Owned

  • Locker

    Exclusive

  • Pets Permitted

    Yes-with Restrictions

  • Exterior

    Concrete

  • Fireplace

    N

  • Security

    n/a

  • Elevator

    n/a

  • Laundry Level

    n/a

  • Building Amenities

    Games Room,Guest Suites,Gym,Party/Meeting Room,Visitor Parking,Concierge

  • Maintenance Fee Includes

    Heat, Parking

  • Property Management

    ICON Property Management (416) 364-5355

  • Heat

    Forced Air

  • A/C

    Central Air

  • Water

    n/a

  • Water Supply

    n/a

  • Central Vac

    N

  • Cert Level

    n/a

  • Energy Cert

    n/a

  • Living

    3.38 x 3.07 ft Flat level

    Open Concept, W/O To Balcony

  • Kitchen

    2.59 x 3.29 ft Flat level

    Window, Open Concept

  • Dining

    3.38 x 3.07 ft Flat level

    Open Concept, W/O To Balcony

  • Primary

    3.59 x 2.89 ft Flat level

    Ensuite Bath, Window

  • 2nd Br

    2.9 x 2.6 ft Flat level

    Large Window

  • Foyer

    2.28 x 1.49 ft Flat level

Thinking of Selling?

Find Out Your Home’s Value in Today’s Market!

No Email or Signup is required to view your home estimate.

estimate your home value

Contact Manoj Kukreja

Sales Representative,
Century 21 People’s Choice Realty Inc.,
Brokerage
(647) 576 - 2100

Manoj profile avatar

Property History

Property history for 805-68 Merton Street, Toronto

This property has been sold 9 times before. Create your free account to explore sold prices, detailed property history, and more insider data.

Sign In / Register

Inventory Graph

10 9 8 7 6 5 4 3 2 1 0 1 Months of inventory SELLER'S Market BALANCED Market BUYER'S Market

Thinking of Selling?

Find Out Your Home’s Value in Today’s Market!

No Email or Signup is required to view your home estimate.

estimate your home value

Contact Manoj Kukreja

Sales Representative, Century 21 People’s Choice Realty Inc., Brokerage
(647) 576 - 2100

Manoj profile avatar

Recent Sold Listings in Mount Pleasant West, Toronto

Popular Cities